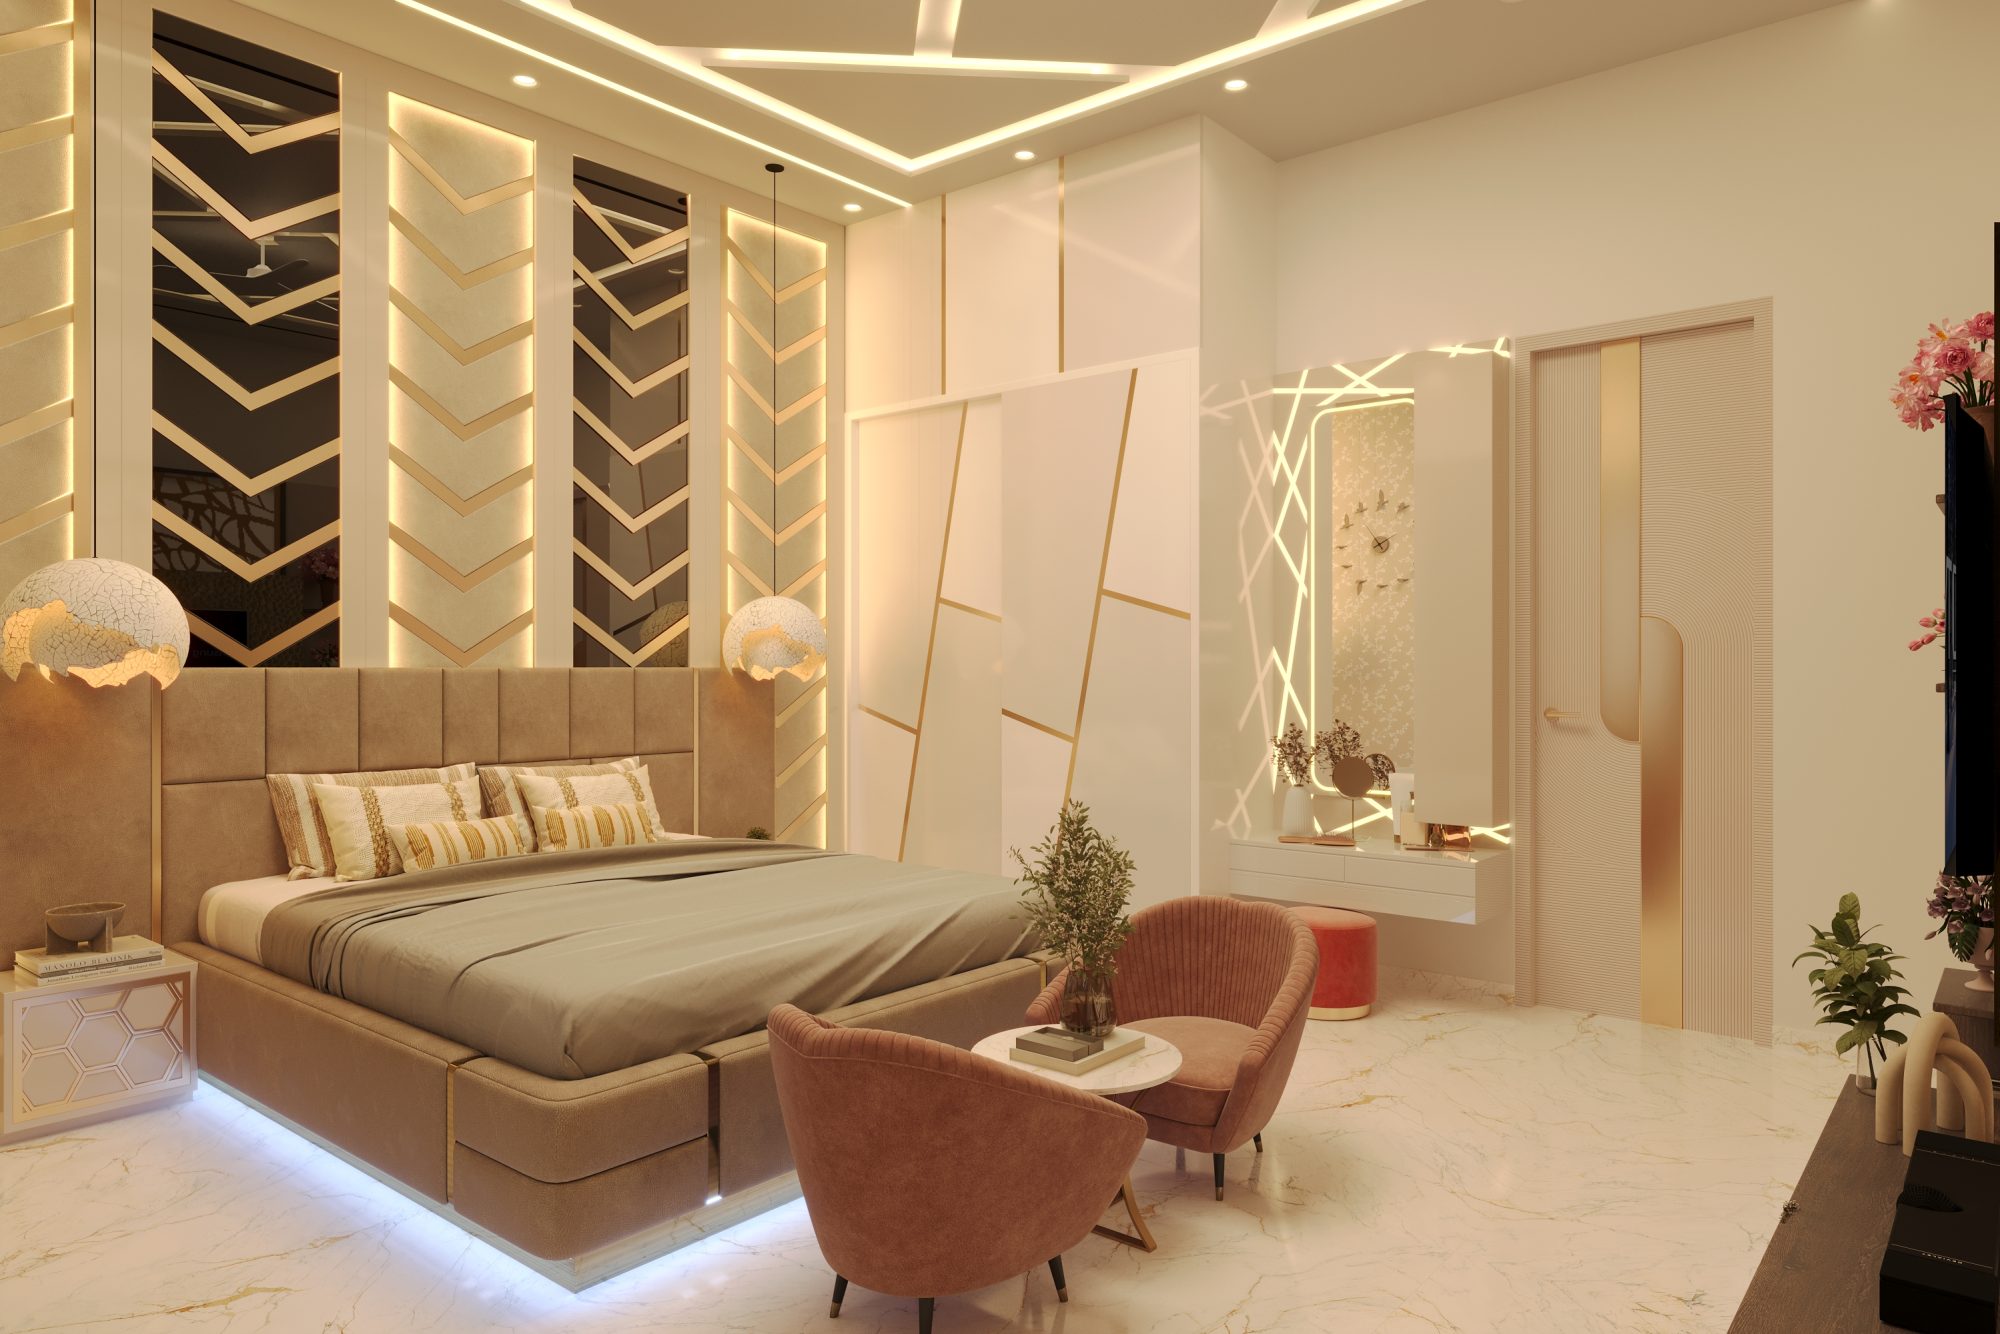

House Planning, 3D Elevation & Interior Design in Gandhidham
Gandhidham’s growing residential neighborhoods need house plans that make the most of every plot. Sri Laxmii works with homeowners and builders here on floor plans, naksha, structural drawings and 3D elevation designed for the city’s mix of independent homes and multi-storey layouts.
Our Services in Gandhidham
- House Planning & Layout Design
- Naksha Making
- Structural Drawings
- 3D Elevation Design
- 3D Design & Visualization
- Interior Design
Why Clients in Gandhidham Choose Sri Laxmii
- Nearby team based in Anjar, quick site visits
- Experience with both residential and commercial layouts
- Realistic 3D visualization before construction
- Transparent pricing and timely delivery
Get a Free Consultation
Call 97259 62359 or message us on WhatsApp to discuss your house planning project in Gandhidham.