House plan = Villa Plot area 90 x 45 feet

House Planning Company in Navsari — 90×45 Villa Design

If you’re searching for a reliable house planning company in Navsari, this 90×45 ft villa project is a great example of the kind of premium residential design we deliver. The plot combines a striking dark and light grey stone cladding exterior with a dedicated gazebo seating area, giving the home both a strong street presence and a peaceful private outdoor retreat.

📏 <strong>Plot Size:</strong> 90 × 45 ft Villa

Exterior & Elevation Design

As a house planning company in Navsari, we pay close attention to how a home looks from every angle — not just the front elevation. This villa features a two-tone stone cladding finish, layered LED accent lighting along the boundary wall, and a bold circular-pattern main gate that makes a strong first impression. Arched wall paneling and warm strip lighting continue the design language across the compound wall, tying the whole exterior together.</p>

Gazebo & Outdoor Seating Area

One of the standout features of this project is the gazebo — a covered stone-pillared seating nook with a marble bench, backlit steps, and a wooden slat ceiling. Right beside it sits a garden swing and a tiered water fountain, surrounded by a mix of seasonal flowering plants, creating a relaxing outdoor lounge space for the family.</p>

Utility Block & Parking Layout

The design also includes a separate utility structure housing washrooms, positioned conveniently near the parking and outdoor bar-seating counter. This keeps guest-facing amenities accessible without compromising the privacy of the main living areas — a detail our clients across Navsari and Gujarat often request for homes that host frequent gatherings.</p>

Why Choose Our House Planning Company in Navsari

Our Highlights:
Custom villa & bungalow floor plans</li>
Modern elevation design with stone cladding detailing</li>
Landscape & gazebo design integrated into the plan</li>
3D rendering for realistic visualization before construction</li>
End-to-end design support, from concept to construction-ready drawings = https://srilaxmiiinteriors.com/contact/

Whether you’re planning a villa in Navsari or anywhere else in Gujarat, our team works with you at every stage — from plot layout to final elevation rendering. For local building norms and approvals,

you can refer to the =”https://townplanning.gujarat.gov.in/” Gujarat Town Planning and Urban Development Department. You can also browse more of our completed work on our portfolio = https://srilaxmiiinteriors.com/our-project/

📞 Contact us today to start planning your dream villa in Navsari.

 house planning company in Navsari - villa gate and boundary wallhouse planning company in Navsari - 90x45 villa elevation design house planning company in Navsari - gazebo and garden design

Floor plan 📏 Plot Size 44 ×41 ft Duplex House

🏠 House Planning Near Me — 44×41 Duplex House Design

Have you been searching for house planning near me? This 44×41 duplex house design shows the kind of luxury, modern homes we create for clients across India. We combine elegant wooden textures, premium lighting, and spacious balconies. The result is a home that offers both comfort and a strong street presence. ✨house planning near me - outdoor gazebo design with wooden roof

📏 Plot Size: 44 × 41 ft Duplex House

⭐ Why This Duplex Design Stands Out

This 44×41 duplex house design blends luxury architecture with functional living spaces. We design every detail — from the balcony layout to the material selection. Each choice improves both the look and the everyday usability of the home.house planning near me - 44x41 duplex exterior with modern carport

✨ Features:
🏘️ 44×41 Duplex Design
🌟 Luxury Exterior
🪟 Modern Balcony Design
🧱 Premium Materials
🏛️ Contemporary Architecture

🔍 Looking for House Planning Near Me? Here’s How We Help

We work with clients across India through a fully online process. But we know many people still search “house planning near me.” They expect a local architect. The good news: our online process gives you the same experience — often a better one — without the delays of a local visit.

📋 Share your plot size and requirements with our teamhouse planning near me - duplex house elevation with landscaped entrance
🗺️ Get detailed 2D floor plans and elevation designs
🎨 Review 3D renders created in V-Ray and 3ds Max
💳 Pay securely online from anywhere
📩 Receive your final construction-ready house plan digitally

🌿 Outdoor Living: Gazebo & Exterior Design

A great duplex design doesn’t stop at the front door. We also plan outdoor spaces that match the quality of the home:house planning near me - duplex house design with gazebo and garden

⛱️ A wooden gazebo with comfortable seating
🌸 Landscaped garden borders
🚗 A modern carport with decorative jaali screens

🚀 Get Your Duplex House Plan Designed Today

Let’s design a home that reflects your lifestyle. You may have found us while searching for house planning near me. Or maybe you came across our duplex designs directly. Either way, our team is ready to bring your dream home to life.

📋 For construction norms and approvals, check your local <a href=”https://townplanning.gujarat.gov.in/&#8221; target=”_blank” rel=”noopener”>Town Planning and Urban Development Department</a>.

🖼️ You can also explore more of our work on our <a href=”https://srilaxmiiinteriors.com/our-project/”>portfolio</a&gt;.

📞 Call/WhatsApp: +91 9522966789<br>
🌐 Visit: <a href=”https://srilaxmiiinteriors.com/”>https://srilaxmiiinteriors.com/</a></


3d elevation

🏢 3D Elevation Design in Navsari — Modern Residential Building

Looking for professional 3D elevation design in Navsari? This 4-storey residential building is a great example of the modern, functional exteriors we create for our clients. With curved balcony overhangs, warm accent lighting, and a striking entrance water feature, this design blends comfort with a strong street presence. ✨3D elevation design in Navsari - modern residential building front view

⭐ Elevation Highlights

<p>This project showcases several design elements that make a residential building stand out. Every detail is planned to work together, not just individually:</p>

🏗️ Curved balcony overhangs with warm strip lighting
🪟 Full-height glass balcony railings for an open, airy feel
🎨 Decorative gold jaali-panel accent balcony
💧 Entrance water feature with landscaped surroundings
🚗 Covered carport with integrated lighting3D elevation design in Navsari - residential building with balcony and garden design

🏡 Designed for Real Family Living<

Good 3D elevation design in Navsari isn’t just about how a building looks in a render. It’s about how families actually use the space. This design includes wide balconies for morning coffee, open lawn space for kids to play, and a welcoming entrance that feels like home the moment you walk in.

📐 Why 3D Elevation Matters Before Construction

A 3D elevation design lets you see your home before it’s built. You can review balcony placement, lighting positions, material textures, and overall proportions — all before construction begins. This saves time, reduces costly changes later, and gives you full confidence in the final look of your home.

We create these renders using industry-standard tools like V-Ray and 3ds Max, so what you see is close to what you’ll actually get.

🌿 Full Design Support in Navsari

Our team offers complete design support for residential projects across Navsari and the wider Gujarat region:

📋 Custom floor plans and layouts
🏘️ Villa, bungalow, and apartment elevation design
💡 Exterior lighting and landscape planning
🖥️ Photorealistic 3D rendering

For local building norms and approvals, you can refer to the <a href=”https://townplanning.gujarat.gov.in/&#8221; target=”_blank” rel=”noopener”>Gujarat Town Planning and Urban Development Department</a>. You can also explore more of our completed work on our <a href=”https://srilaxmiiinteriors.com/our-project/”>portfolio</a&gt;.

🚀 Start Your Project Today

Ready to see your dream home before it’s built? Contact us today for professional 3D elevation design in Navsari.

📞 +91 97259 62359
🌐 Visit: https://srilaxmiiinteriors.com/

#floorplan #exteriordesign #construction #houseplan #houseplanning #3Delevationdesign #Navsari #residentialdesign #modernhome #Gujarat

civil drawings

House Planning in Gujarat — 100% Online Process

House planning in Gujarat has never been easier. Our online architectural and civil design process makes it simple. Our team of architects, civil engineers, and interior designers helps homeowners across Gujarat and the rest of India. We turn your ideas into ready-to-build house plans — without a single in-person site visit.

Are you building a new home in Ahmedabad, Surat, Vadodara, Rajkot, Navsari, Anjar, Silvassa, or Mumbai? Or maybe a smaller town in Gujarat? Our house planning process saves you both time and money. We combine technical accuracy with modern design to deliver plans that are practical to build and beautiful to live in.

Our Highlights

* High-quality architectural and civil engineering services</li>
*Better designs delivered in less time
*Lower design costs compared to traditional consultants</li>
*World-class design standards, delivered straight to your doorstep
*All design needs — architecture, civil drawings, interior design, and 3D rendering — under one roof

How Our House Planning in Gujarat Process Works

*Share your plot size, requirements, and preferences with our team
*Receive detailed 2D floor plans and civil drawings
*Review photorealistic 3D elevation renders, created using V-Ray and 3ds Max
*Make secure payments online, from anywhere
*Get your final, construction-ready house plan delivered digitally

House Planning in Gujarat, Without Geographic Limits

Our entire workflow happens online. This means house planning in Gujarat is no longer limited by geography. You can be based in a metro city or a rural town. Either way, you get the same quality of architectural expertise. This also means faster turnaround and lower overhead costs — savings we pass directly on to you.

Want to learn more about building norms in the state? Refer to the official guidelines from the <a href=”https://townplanning.gujarat.gov.in/&#8221; target=”_blank” rel=”noopener”>Gujarat Town Planning and Urban Development Department.

You can also visit our <a href=”https://srilaxmiiinteriors.com/our-project/”>portfolio</a&gt; to see completed house plans and elevation designs.

Start Your House Planning in Gujarat Today

Ready to get started? Contact us today at +91 97259 62359 or visit <a href=https://srilaxmiiinteriors.com/ for a free consultation on your house planning needs in Gujarat.


house planning in Gujarat - luxury villa elevation design with rooftop terrace

Interior Designer in Ahmedabad | Kitchen Design Utilities

🍳 Smart Kitchen Design Utilities for a Premium & Functional Home

A modern kitchen is the heart of the home — where design meets daily functionality. Beyond stylish finishes and layouts, true luxury lies in intelligent storage solutions that enhance convenience, organization, and efficiency. Thoughtfully planned kitchen utilities ensure every corner is purposeful, clutter-free, and effortlessly elegant. ✨

Here’s a closer look at essential kitchen design utilities that elevate both utility and aesthetics. 👇


🧺 Wicker Basket Storage – Natural & Practical

Ideal for vegetable storage 🥔🧅🧄

Wicker basket pull-out unit for kitchen vegetable storage

Wicker basket units are a classic yet highly functional addition to modern kitchens. Designed for storing vegetables like onions, garlic, and potatoes, these baskets allow natural air circulation, helping keep produce fresh for longer. Their pull-out mechanism ensures easy access while adding a warm, organic touch to the kitchen interiors. 🌿


📐 Corner Organizer Storage – Making Every Inch Count

Smart solutions for overlooked spaces 💡

📷 Magic corner swing-out storage unit in modern kitchen cabinet Magic Corner swing-out unit

📷 D-shape corner organizer with multi-tier kitchen shelves Multi-tier D-shape corner shelving

📷 Rotating carousel tray for kitchen corner cabinet storage

Kitchen corners are often underutilized, but innovative storage systems transform them into highly efficient zones:

  • 🔄 Magic Corner Storage: Smooth pull-out shelves that bring hidden items into full view.
  • 🌀 Carousel Trays: Rotating trays ideal for pots, pans, and bulky cookware.
  • 📦 D-Shape Corner Storage: Ergonomically designed trays that maximize visibility and storage capacity.

These solutions eliminate wasted space and improve workflow significantly. ✅


🏗️ Tall Unit Storage – Vertical Elegance

Maximum storage with minimal footprint 📏

Tall unit vertical pull-out storage for kitchen pantry

Tall units are a hallmark of premium kitchen design. Extending from floor to ceiling, they provide ample storage for groceries, utensils, and appliances in one streamlined structure. Pull-out shelves and organized compartments ensure everything is accessible while maintaining a clean, cohesive look. 🗄️


📺 In-Built Microwave Storage – Seamless Integration

Clean lines and enhanced safety 🔒

An in-built microwave unit enhances both safety and visual appeal. Positioned at a comfortable height, it frees up countertop space and blends seamlessly into the cabinetry, contributing to a sleek, modern kitchen aesthetic. 🎯


🎛️ Rolling Shutter Units – Concealed Convenience

Hide appliances, reveal elegance 🙈➡️😍

Rolling shutter tambour door kitchen cabinet for appliance storage

Rolling shutter units are perfect for housing small appliances such as mixers, coffee machines, and blenders. When closed, they create a clutter-free appearance; when open, they provide quick and easy access. Available in premium finishes, rolling shutters add a refined, contemporary touch. ☕


💪 Tandem Drawers – Strength Meets Sophistication

Designed for heavy-duty storage 🏋️

Tandem drawer system for heavy-duty kitchen cookware storage

Tandem drawers are deep, durable drawers engineered to carry heavy loads like cookware, plates, and pantry items. With soft-close technology and smooth gliding mechanisms, they ensure long-lasting performance while keeping storage neatly organized. 🔧


🗑️ Dustbin Holder – Hygiene Made Easy

Smart waste management ♻️

Stainless steel built-in pull-out dustbin for kitchen cabinet

A built-in dustbin holder is an essential element of a well-planned kitchen. Typically installed under the sink or within base cabinets, these pull-out systems allow easy waste segregation while keeping bins hidden, maintaining cleanliness and hygiene. 🧼


A thoughtfully designed kitchen balances beauty with practicality. Incorporating smart utilities like wicker baskets, corner storage systems, tall units, tandem drawers, and integrated appliances transforms your kitchen into a highly functional yet luxurious space. With the right planning, every element works in harmony — making everyday cooking efficient, comfortable, and enjoyable. 🏡💛

Naksha Maker in Gujarat | Building Planning & Interior Design

🏠 Naksha Maker in Gujarat — Plan, Design, Build Your Dream Home

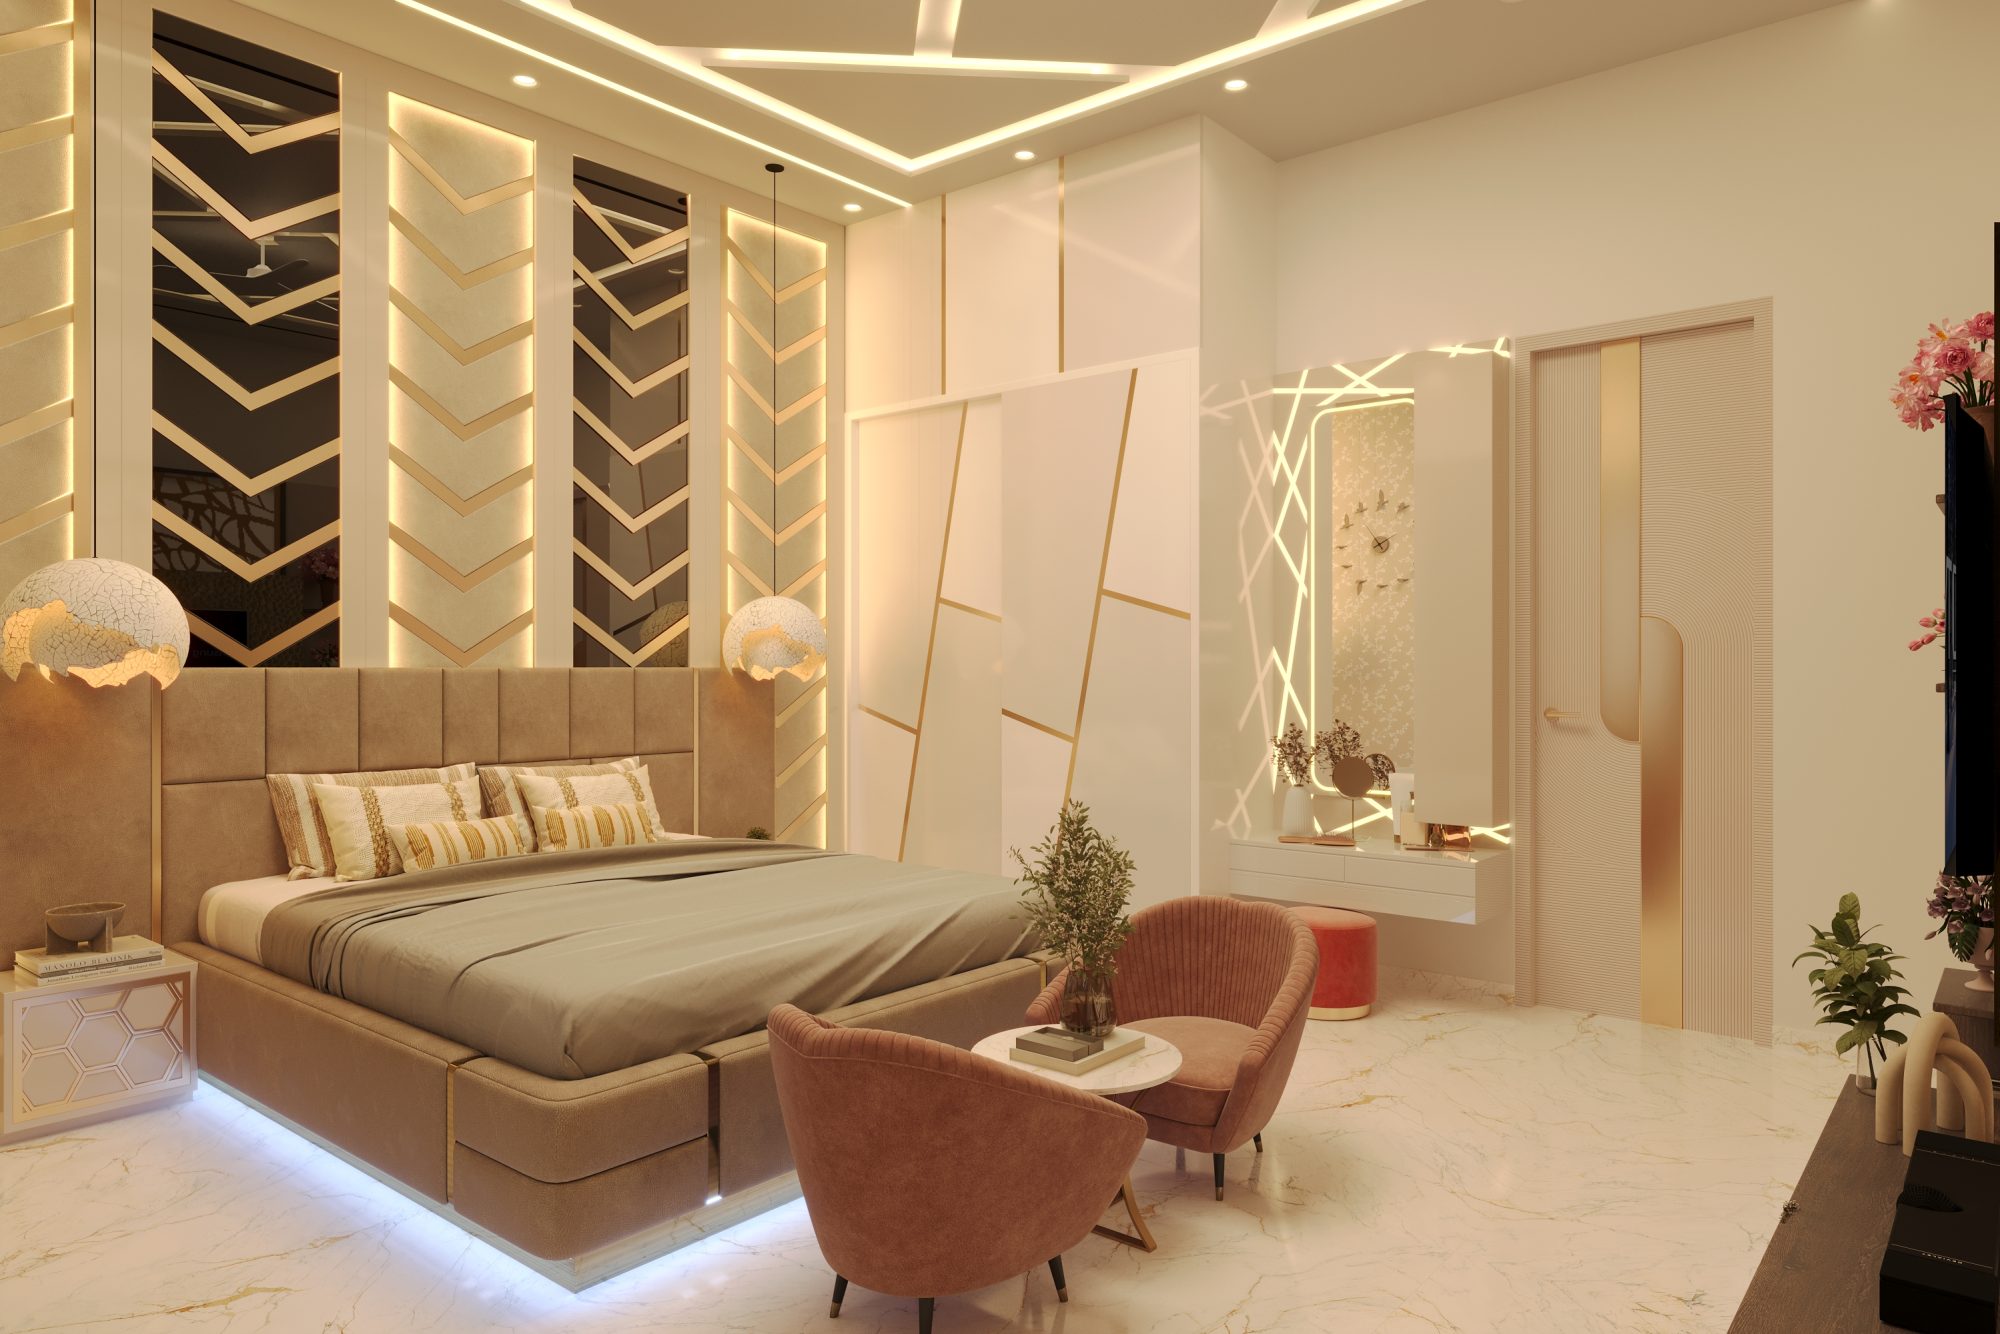
Searching for a reliable naksha maker in Gujarat? At Sri Laxmii Interiors, we’re more than just interior designers. We’re expert building planners who help you turn your vision into a well-planned, beautifully designed home. Every successful project starts with the right plan — let’s make yours perfect. ✨naksha maker in Gujarat - master bedroom interior design with gold accent wall

📐 What Our Naksha Maker Services Include

As a trusted naksha maker in Gujarat, we handle every stage of buildingnaksha maker in Gujarat - luxury master bedroom design with textured headboard planning. This includes layout design, space optimization, and structural accuracy. Here’s what we offer:

🧩 Smart building layouts
📏 Space optimization
🧭 Structural & Vastu planningnaksha maker in Gujarat - bedroom interior with mirror panel design
🗺️ 2D & 3D floor plans
🏡 Residential & bungalow planning

🛋️ From Naksha to Finished Interiorsnaksha maker in Gujarat - modern kitchen design with marble island

A good naksha is just the starting point. Once your layout is finalized, our team carries the same attention to detail into every room. Take a look at some of our recent work:

✔ Our master bedroom designs combine warm lighting, textured wall panels, and comfortable seating nooks — creating spaces that feel both luxurious and livable.

✔ In the kitchen and dining areas, we focus on functional layouts withnaksha maker in Gujarat - dining room design with statement lighting premium  finishes. Marble countertops, statement lighting, and smart storage all come together in a space built for everyday life and entertaining alike.

🌿 Exterior & Outdoor Living Spaces

Good building planning doesn’t stop at the front door. We also design exteriorsnaksha maker in Gujarat - outdoor gazebo seating design and outdoor areas that match the quality of the interior. This includes:

🏘️ Modern villa elevations
🌸 Landscaped gardens
⛱️ Outdoor gazebo seating areas for relaxed evenings at home

⭐ Why Choose Us as Your Naksha Maker in Gujaratnaksha maker in Gujarat - modern villa elevation with carport design

Whether you need a naksha maker in Gujarat for a new residential plot or a full bungalow planning project, our team supports you from the first sketch to the final handover.

📋 For official building norms in the state, you can refer to the <a href=”https://townplanning.gujarat.gov.in/&#8221; target=”_blank” rel=”noopener”>Gujarat Town Planning and Urban Development Department</a>.

🖼️ You can also browse our completed work on our <anaksha maker in Gujarat - villa naksha and elevation design in Gujarat href=our-project/”>portfolio</a> page.

📞 Ready to get started? Contact Sri Laxmii Interiors today — from blueprint to beautiful reality. 🏡✨


Interior Designer in Gandhidham

✨ Affordable 3D Design Packages – Shri Lakshmi Interiors ✨
Dreaming of your perfect home? 🏡
Now get realistic 3D interior designs at budget-friendly rates!
💡 Our Special Offer:
🏠 2BHK – ₹30,000
🏠 3BHK – ₹40,000
🏠 4BHK – ₹50,000
Why Choose Us?
✔️ Custom-made designs for your lifestyle
✔️ Realistic 3D visualizations
✔️ Affordable, transparent pricing
✔️ Professional expertise
📍 Shri Lakshmi Interiors
📞 Call us today: +91 99741 06131
👉 Book your consultation now & see your dream home come alive in 3D!

2025 Interior Design Trends | Comfort, Color & Craft

🏡 2025 Interior Design Trends You Need to Know — Comfort, Color & Craft

Design isn’t just about looks. It’s about feeling at home. 💛

If your space doesn’t make you sigh with comfort, it’s time for a refresh. Here’s what interior design experts are loving in 2025 — and how you can bring these trends into your own home.


🌿 1. Earthy & Nature-Inspired Palettes

Sweeping warm tones are taking center stage this season:

  • 🟤 Terracotta — warm, grounding, timeless
  • 🌲 Deep forest greens — calm, rich, nature-connected
  • 🟠 Sun-baked ochres — sunny, inviting, versatileModern bedroom design with decorative jali wall panel and cozy lighting

Cooler grays are gradually giving way to colors that feel grounded, alive, and calming.


🎨 2. Material DrenchingContemporary bedroom interior with study desk and warm accent lighting

It’s more than matching walls — this year, interior design goes fully tactile.

  • Entire rooms in one material: wood, plaster, or stone
  • Balanced with reflective or glossy accents
  • Creates an immersive, mood-elevating aesthetic

✨ Result: a space that feels intentional, textured, and cohesive from floor to ceiling.


🔵 3. Soft Curves & Arches

Straight lines are still strong, but curves are creeping in:

  • Arched doorways
  • Curved headboards
  • Scalloped mirrors

These soft shapes soften interiors, bring flow, and break monotony — a subtle shift that changes how a whole room feels.


🖐️ 4. Handmade & Artisanal Touches

Unique, handcrafted furniture and decor are having a major revival.

  • People want personality — pieces that tell a story
  • Items that can’t be mass-replicated
  • A trend that also supports sustainability and small makers 🌍

💡 Why it matters: handmade pieces add soul to a home that off-the-shelf furniture simply can’t.


🛋️ 5. Cozy & Enveloping Spaces

The shift is clear: away from ultra-minimal coldness, toward spaces that feel lived-in, loved, and warm.

  • Plush textures
  • Layered textiles
  • Comfortable lounge areas
  • Thoughtful, warm lighting

All designed to make you want to stay. 🕯️


💬 Ready to bring these trends home?

Whether it’s an earthy palette, a cozy reading nook, or a fully material-drenched room, our design team can help bring your vision to life. Contact us today to start your 2025 interior refresh.

✨ 3D Interior Design – Now at Affordable Rates! ✨
2 Nov- 02-12-2025
🎁 Special Limited-Time Offer
🎁 Get stunning 3D designs for your dream home at budget-friendly prices:
🏠 2BHK – ₹30,000
🏠 3BHK – ₹40,000
🏠 4BHK – ₹50,000
✔️ Professional & realistic 3D visuals ✔️ Tailored to your lifestyle ✔️ Fast turnaround
📞 Contact us : https://www.facebook.com/profile.php?id=61579854133687 📍 Sri Laxmii Interiors
👉 Book today & bring your ideas to life!

Contact Us

Contact Sri Laxmii House Plan Service in Gujarat

Get in Touch for Professional Floor Plan Service in Gujarat

Looking for a reliable floor plan service in Gujarat? Sri Laxmii House Plan Service helps you create smart and practical home designs with customized floor plans, house layouts, and 3D design solutions. Contact us today to discuss your dream home project.

We provide complete house planning solutions for residential projects, including bungalow plans, villa designs, 2D floor plans, structural drawings, and 3D exterior designs. Our team focuses on creating simple, useful, and well-planned designs according to your requirements.

Whether you need a new home plan, renovation layout, or complete house design support, we are here to guide you. Our goal is to provide accurate planning and creative solutions that make your construction journey easier.

Why Choose Sri Laxmii House Plan Service?

• Experienced team for house planning and design
• Customized plans based on your needs
• Smart space planning for comfortable living
• Complete support from concept to final drawings
• Quality designs at affordable prices

For more details, explore our services:

  • House Planning Service
  • 3D Elevation Design
  • Structural Drawing Services

Contact Details

Sri Laxmii House Plan Service

📞 Phone: 97259 62359
🌐 Website: www.srilaxmiiinteriors.com
✉ Email: Sales@srilaxmiiinteriors.com

our project = https://srilaxmiiinteriors.com/our-project/

We would be happy to understand your requirements and help you create your dream home with professional planning services.

Contact Sri Laxmii House Plan Service today for your next home project.